<-- style PDP --> 129 Bayfield Road, Goderich - Detached for sale for $439,900
  • for sale

129 Bayfield Road

Goderich, Ontario, N7A 3G2 - Goderich (Town)

$439,900

  • Neighbourhood

    Goderich (Town)

  • Major Intersection

    BRITANNIA RD E AND BAYFIELD RD/HWY 21

  • Listed Since: 2 day(s)

  • Last update: today

Overview

  • Property Type

    Detached, 1 1/2 Storey

  • Bedrooms

    3

  • Bathrooms

    1

  • Basement

    W/O + Unfinished

  • Kitchen

    1

  • Total Parking

    2

  • Lot Size

    62.8x135 (Feet)

  • Taxes

    $3,422.87 (2025)

  • Type

    Freehold

Property Description

Property description for 129 Bayfield Road, Goderich

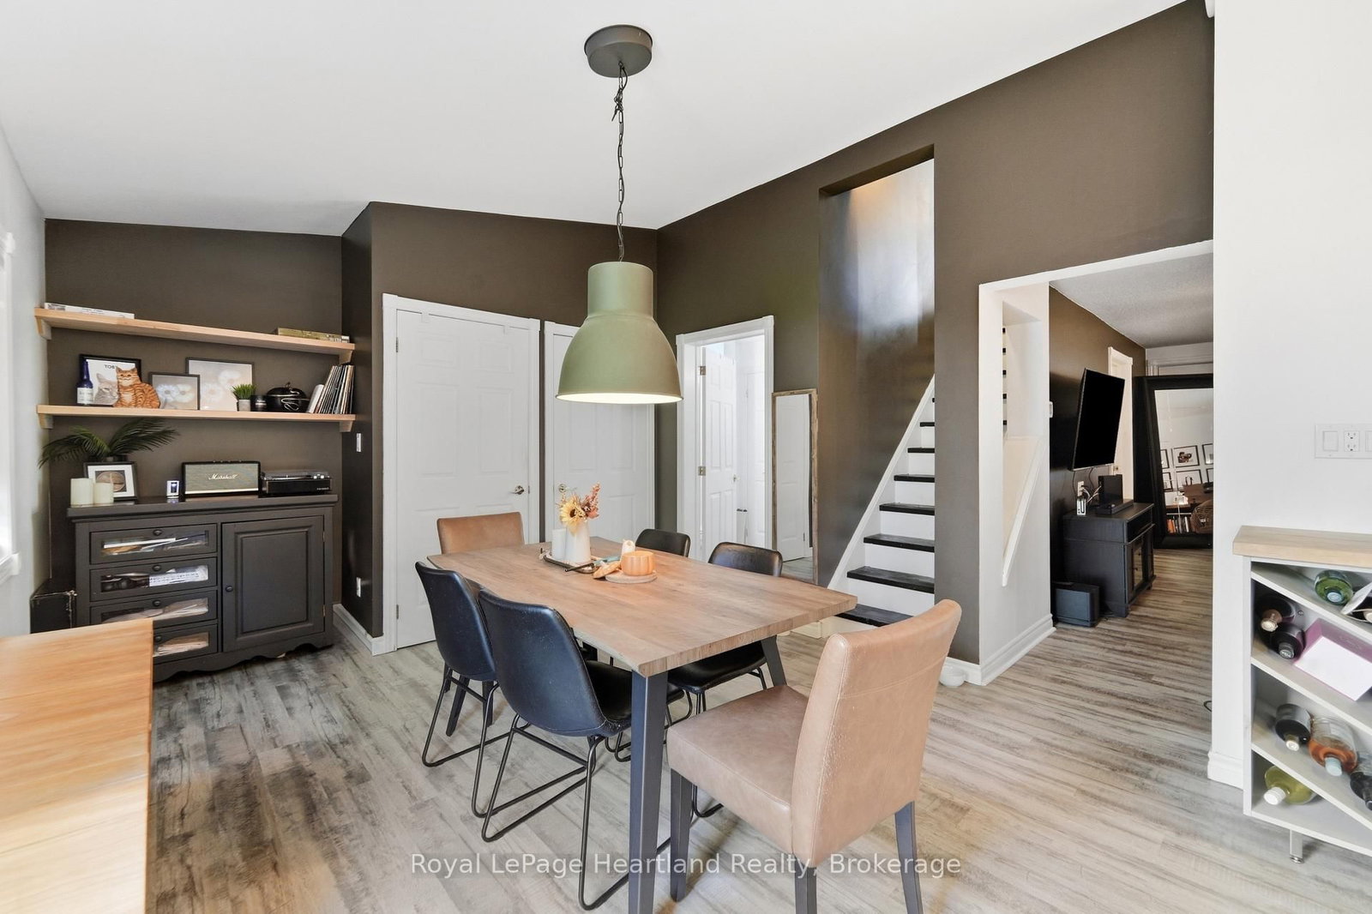
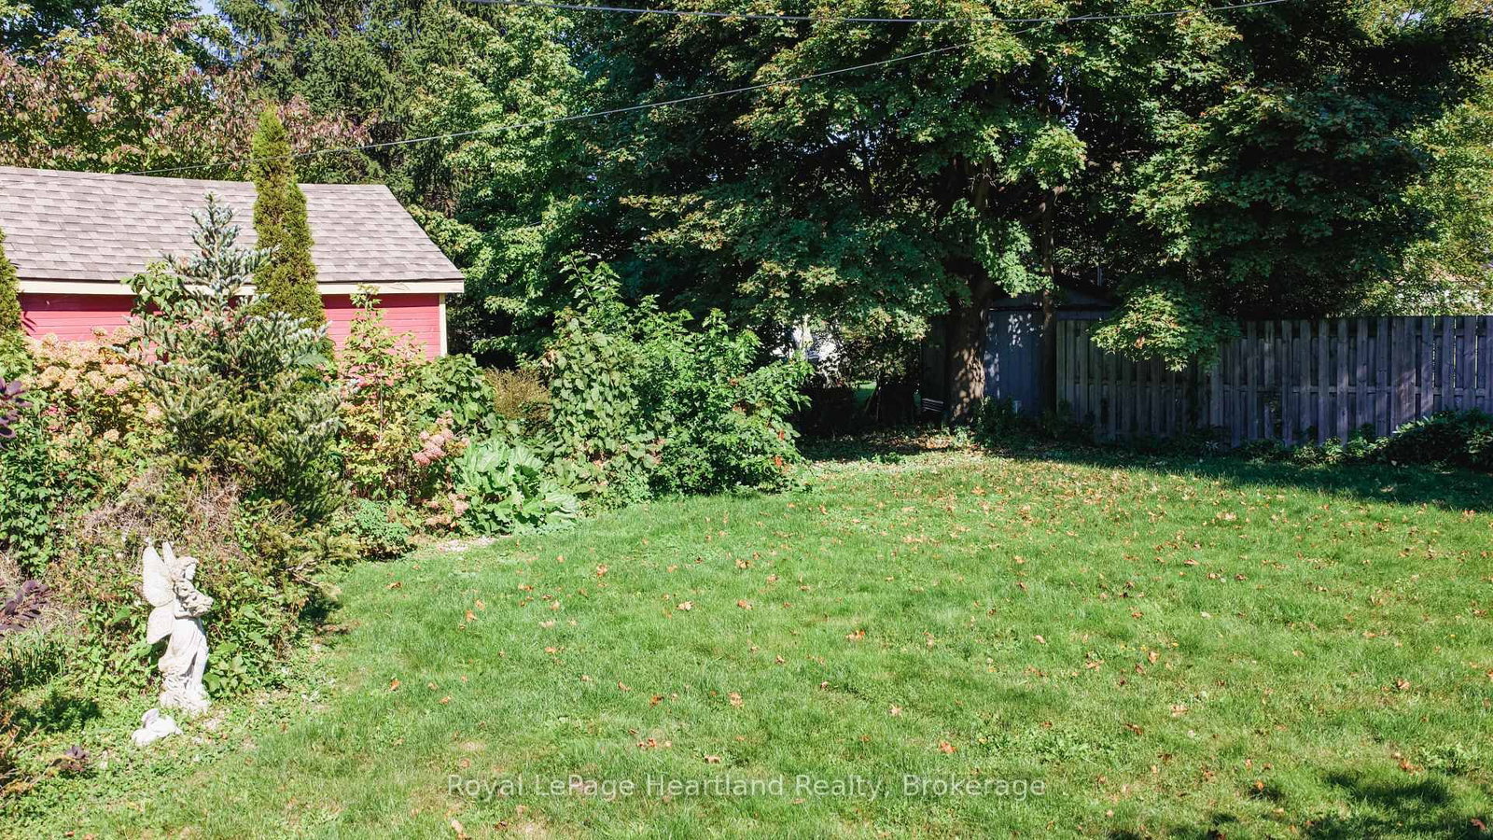
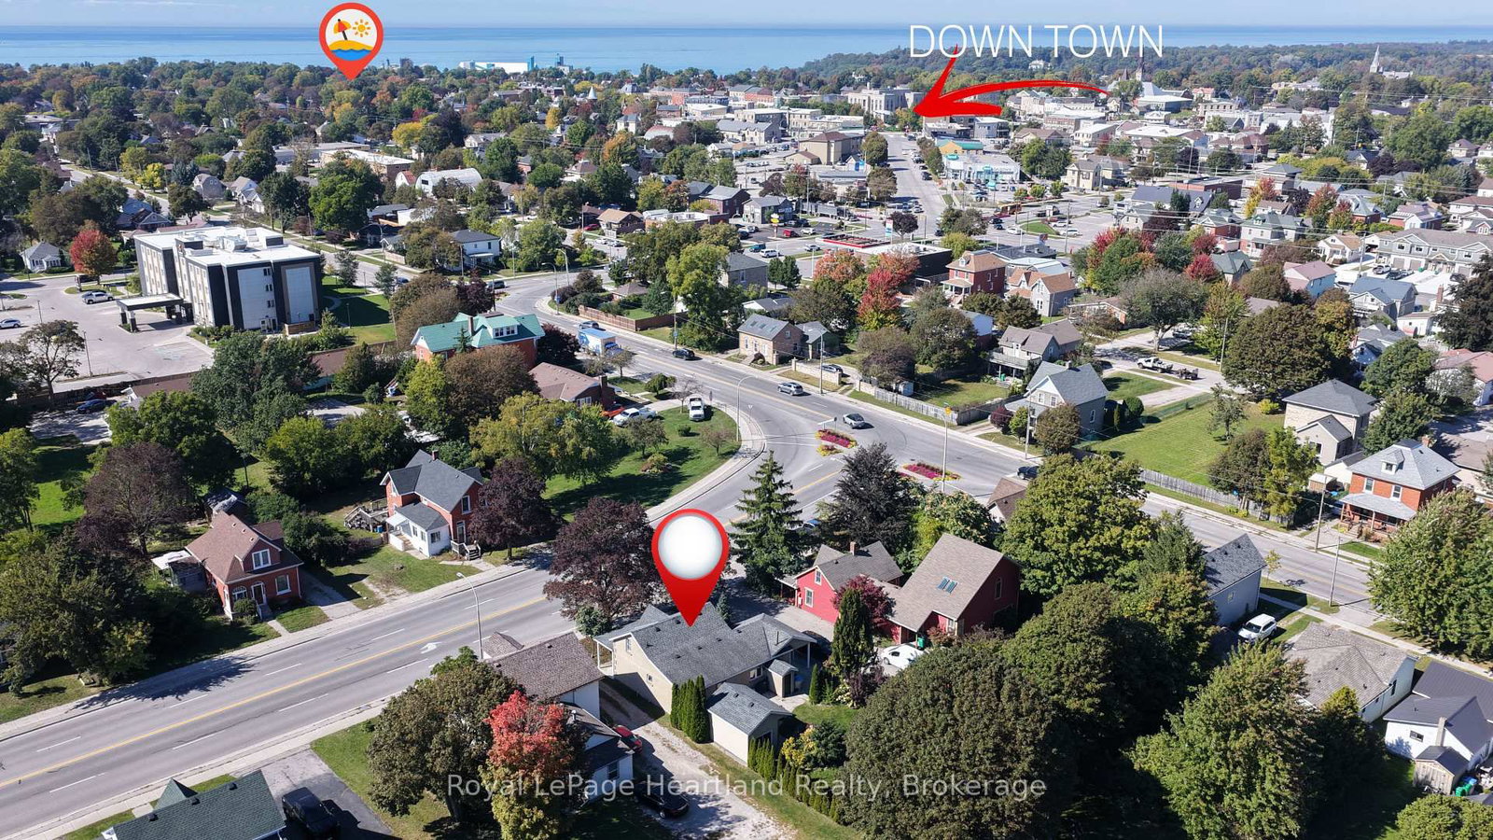
Character, updates and a convenient location await at 129 Bayfield Road in Goderich! Within walking distance to the downtown shopping centre, YMCA and schools, this 3-bedroom home brings together everyday practicality and the charm of a neighbourhood. The stucco exterior and welcoming covered porch create an inviting first impression, with a sheltered space to sip your morning coffee, greet neighbours or unwind at the end of the day.Inside, the renovated kitchen is a highlight, featuring soft grey cabinetry, a contrasting dark backsplash, open shelving and generous counter space. Whether preparing a breakfast or trying a favourite recipe, this space offers a pleasing blend of style and function. Updated flooring adds a fresh touch while complementing the home's character and providing a backdrop for your own furnishings and decor. Three bedrooms offer flexibility for family living, overnight guests or a dedicated home office.Step outside to a spacious backyard with room for gardening, summer barbecues and outdoor play. Mature trees add to the setting, while the outdoor space invites you to create your own favourite place to relax. The 10' x 16' backyard workshop with hydro is a standout feature, offering a practical space for hobbies, projects, tools and seasonal storage. Whether you enjoy working with your hands or simply appreciate extra room to keep things organized, this versatile building is a welcome addition.Leave the car at home and enjoy the convenience of walking to downtown shopping, heading to the YMCA or getting to nearby schools. Spend your free time exploring Goderich's historic downtown, enjoying local restaurants or taking in the Lake Huron shoreline and its celebrated sunsets. From the covered porch and renovated kitchen to the backyard and powered workshop, there is plenty here to appreciate. An appealing opportunity for first-time buyers, those looking to downsize or anyone seeking a home with character in this welcoming lakeside community.

Listed by Royal LePage Heartland Realty

  • MLS #

    X13855386

  • Sq. Ft

    1100-1500

  • Sq. Ft. Source

    MLS

  • Lot Irregularities

    n/a

  • Year Built

    Available Upon Request

  • Pool

    None

  • Drive

    Mutual, Other

  • Garage

    None

  • Total Parking

    2

  • Family Room

    N

  • Den

    N

  • Exterior

    Stucco/Plaster

  • Fireplace

    N

  • Roof

    Asphalt Shingle

  • Foundation

    Stone, Poured Concrete

  • Elevator

    n/a

  • Water View

    n/a

  • Laundry Level

    n/a

  • Heat

    Other

  • A/C

    Central Air

  • Water

    Municipal

  • Water Supply

    n/a

  • Sewers

    Sewers

  • Central Vac

    N

  • Kitchen

    3.51 x 4.0 ft Main level

  • Dining

    3.58 x 5.36 ft Main level

  • Living

    5.38 x 4.28 ft Main level

  • Mudroom

    3.21 x 1.59 ft Main level

  • Bathroom

    2.54 x 2.27 ft Main level

    4 Pc Bath

  • 2nd Br

    2.76 x 3.11 ft Main level

  • Primary

    5.33 x 4.81 ft Upper level

  • 3rd Br

    5.23 x 2.81 ft Upper level

  • MLS #

    X13855386

  • Sq. Ft

    1100-1500

  • Sq. Ft. Source

    MLS

  • Lot Irregularities

    n/a

  • Year Built

    Available Upon Request

  • Pool

    None

  • Drive

    Mutual, Other

  • Garage

    None

  • Total Parking

    2

  • Family Room

    N

  • Den

    N

  • Exterior

    Stucco/Plaster

  • Fireplace

    N

  • Roof

    Asphalt Shingle

  • Foundation

    Stone, Poured Concrete

  • Elevator

    n/a

  • Water View

    n/a

  • Laundry Level

    n/a

  • Heat

    Other

  • A/C

    Central Air

  • Water

    Municipal

  • Water Supply

    n/a

  • Sewers

    Sewers

  • Central Vac

    N

  • Kitchen

    3.51 x 4.0 ft Main level

  • Dining

    3.58 x 5.36 ft Main level

  • Living

    5.38 x 4.28 ft Main level

  • Mudroom

    3.21 x 1.59 ft Main level

  • Bathroom

    2.54 x 2.27 ft Main level

    4 Pc Bath

  • 2nd Br

    2.76 x 3.11 ft Main level

  • Primary

    5.33 x 4.81 ft Upper level

  • 3rd Br

    5.23 x 2.81 ft Upper level

Thinking of Selling?

Find Out Your Home’s Value in Today’s Market!

No Email or Signup is required to view your home estimate.

estimate your home value

Contact Manoj Kukreja

Sales Representative,
Century 21 People’s Choice Realty Inc.,
Brokerage
(647) 576 - 2100

Manoj profile avatar

Mortgage Calculator

This data is for informational purposes only.

Mortgage Payment per month

Principal Amount

Interest

Total Payable

Amortization

Amortization

Closing Cost Calculator

This data is for informational purposes only.

Closing Cost Total for this property

Total Cash flow for purchasing this property

Down Payment(%)*
Additional information

Provincial Land Transfer Tax

Ontario Land Transfer Tax Rebate

Toronto Land Transfer Tax

Toronto Land Transfer Tax Rebate

PST on CMHC Insurance Premium

Lawyer Fees

$2,825

Government Registration Fee's

$164

Title Insurance

Closing Cost Total

Total Cash flow for purchasing this property

Provincial Land Transfer Tax

Ontario Land Transfer Tax Rebate

Toronto Land Transfer Tax

Toronto Land Transfer Tax Rebate

PST on CMHC Insurance Premium

Lawyer Fees

$2,825

Government Registarion Fee's

$164

Title Insurance

Down Payment(%)*

* A down payment of less than 20% is permitted only for first-time home buyers purchasing their principal residence. The minimum down payment required is 5% for the portion of the purchase price up to $500,000, and 10% for the portion between $500,000 and $1,500,000. For properties priced over $1,500,000, a minimum down payment of 20% is required.

Thinking of Selling?

Find Out Your Home’s Value in Today’s Market!

No Email or Signup is required to view your home estimate.

estimate your home value

Contact Manoj Kukreja

Sales Representative, Century 21 People’s Choice Realty Inc., Brokerage
(647) 576 - 2100

Manoj profile avatar

Recent Sold Listings in Goderich (Town), Goderich

Popular Cities